
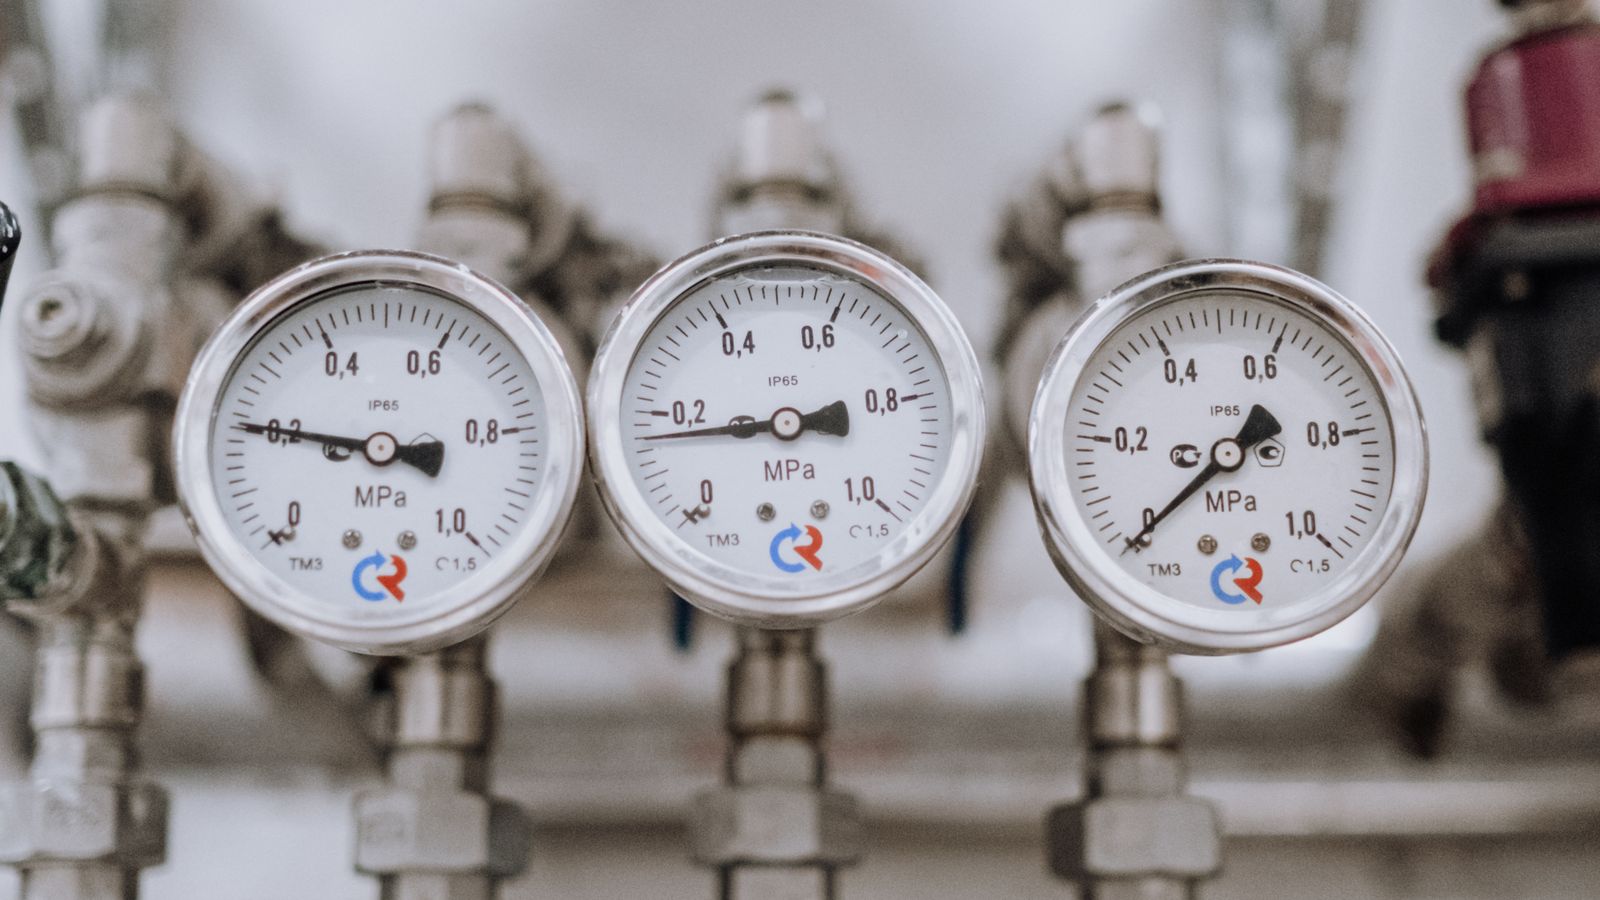
A number on the screen is not proof of accuracy
A worker switches on a portable gas monitor. The display reads oxygen 20.9%, flammable gas 0% LEL, and toxic gas 0 ppm. The power is on, and the audible-alarm test has passed. Can this instrument now be used to authorize entry into a confined space? The answer is not yet known. A functioning display and battery do not establish that the sensors receive the target gases and convert them into accurate concentrations.
A gas monitor compares the signal from a sensor responding to a substance in the air with preset reference points, then converts it into a number. If those reference points shift, the displayed value differs from the actual concentration. OSHA calls this calibration drift. A drifting sensor may still respond to gas, but it may fail to convert that response into an accurate value. Therefore, for a result showing no alarm to mean safety, separate evidence is needed that sensor response and accuracy are being controlled.
Delaying calibration does more than leave one box blank on a checklist. An instrument reading low can cause a hazardous atmosphere to be mistaken for a normal one, while an instrument reading high can repeatedly trigger unnecessary evacuation and process shutdowns. Both outcomes undermine trust in the instrument. Once workers become accustomed to recurring false alarms and begin dismissing a genuine alarm as well, the instrument stops being a safeguard and becomes a source of false confidence.
A functional check, bump test, and calibration answer different questions
At worksites, terms such as functional check, bump test, calibration check, and calibration are easily mixed together. OSHA documents also use “function check” for a bump test. Some workplaces, by contrast, call a visual and power inspection that uses no test gas a functional check. Because the same term can refer to different procedures, internal procedures should specify the purpose, whether test gas is used, acceptance criteria, and the action after failure rather than relying on names alone. In practice, separating the work into the following four stages can reduce confusion.
A pre-use functional inspection without gas checks the housing and sensor inlet for damage or blockage, and checks the battery, date and time, pump flow, display, warning lights, audible alarm, vibration, and required accessories. Electronic self-diagnostics and alarm testing may also be included. It does not, however, verify whether target gas reaches the sensor or whether the concentration reading is accurate.
A bump test is a qualitative test that briefly exposes the instrument to a known test gas to confirm that gas reaches the inlet and sensors and that every sensor and alarm responds. OSHA explains that the test-gas concentration and exposure time must be sufficient to activate all required alarms. A successful bump test alone does not verify the accuracy of the displayed value.
A calibration check introduces a known concentration of test gas and compares the reading against the acceptance range specified by the manufacturer. Do not apply an arbitrary general number as the pass criterion; use the tolerance specified for that model, sensor, and gas. The check verifies accuracy but does not adjust the reading.
A full calibration adjusts the instrument’s zero and sensitivity reference points to match the known concentration of a certified calibration gas. If a calibration check falls outside the acceptable range or a bump test fails, a full calibration must be performed according to the manufacturer’s procedure before use. If the instrument also fails full calibration, it must be removed from service and the cause investigated.
This distinction is important for cost decisions as well. Repeating a full calibration every time can consume gas and labor unnecessarily. Conversely, treating a power-on self-test or successful bump test as proof of accuracy can allow drift to go unnoticed. Separating the question answered by each test makes it possible to use resources appropriately while maintaining safety.
Drift does not appear only as a sudden, obvious failure
Drift can result from natural aging of sensors and electronic components, changes in temperature, humidity, or pressure, dust and particles, repeated exposure, and long-term storage. NIOSH guidance for evaluating direct-reading gas and vapor monitors also calls for calibration, stability, range, environmental effects, interference, accuracy, and uncertainty to be considered together when assessing performance. In other words, a reading that was correct under one set of laboratory conditions cannot be assumed to remain correct in every season and work environment.
A dangerous feature of drift is that the instrument may not fall completely silent. A sensor that once displayed 50 ppm when the actual concentration was 50 ppm may, over time, show 40 ppm or 60 ppm while the display still looks entirely normal. The danger runs in both directions. Negative bias can underestimate exposure or explosion risk and delay an alarm. Positive bias can cause unnecessary alarms, evacuations, ventilation, production shutdowns, and investigations. Even a small bias can create a false trend when data before and after a particular process are compared or the effectiveness of a control is evaluated.
Calibration records are therefore more than documents prepared for an audit. Reading values before adjustment, the amount of adjustment, failed sensors, and environmental conditions in chronological order for the same concentration of calibration gas reveals the direction and rate at which a sensor is changing. OSHA advises that retaining calibration records throughout the instrument’s service life helps identify repeated repairs and unstable measurement histories and determine when sensors should be replaced. These records make it possible to adjust the interval based on actual performance rather than lengthening or shortening it blindly.
Sensor poisoning must be distinguished from ordinary drift
If drift is the gradual movement of a reference point, sensor poisoning is a loss of sensitivity caused when a particular substance damages or deactivates the sensor’s reactive sites. Catalytic-bead combustible-gas sensors, in particular, can lose sensitivity after exposure to organic silicones, silicates, lead compounds, and other substances. The MSA ALTAIR io 4 user guide requires more frequent bump tests for instruments exposed to these materials, high contaminant levels, or physical shock, and warns that some hydrogen sulfide exposure can also desensitize a combustible sensor. The manufacturer’s documentation for the specific sensor model must govern the substances and limits involved.
Poisoning and inhibition are not the same. Some interfering substances temporarily suppress the catalytic reaction and the sensor may recover in clean air, while poisoning can be irreversible or persist to the point that sensor replacement is necessary. Other failure modes include cross-sensitivity and overexposure in electrochemical sensors, lamp contamination in PIDs, and optical-path contamination in optical sensors. Not every sensor problem should be interpreted merely as “slightly incorrect calibration.”
A poisoned sensor can look normal at zero while responding weakly to its target gas. If repeated full calibration does not restore the required sensitivity, or the instrument fails again shortly after calibration, first check the test gas, flow, tubing, adapter, and filter, then follow the manufacturer’s diagnostic procedure to decide whether the sensor needs replacement or service. Widening the tolerance or lowering an alarm setpoint merely to produce a pass indication on a failed instrument is not a solution.
The cost of delayed calibration grows beyond the calibration invoice
Putting off scheduled calibration may appear to save calibration gas, outside service fees, and staff time in the short term. The actual cost, however, spreads across every decision based on the readings. Because the exact amount varies by workplace and incident scenario, no universal cost table can be produced, but at least the following pathways must be included in budgeting and risk assessment.
The cost of a false negative appears as entry into a hazardous atmosphere, exposure to harmful gases, authorization of work in a potentially ignitable area, and delayed rescue. In the most serious cases, it can lead to casualties, fire or explosion, and equipment damage.
The cost of a false positive appears as unnecessary evacuation, ventilation and process shutdowns, repeat measurements, investigations, and production delays. If it recurs, the behavioral risk of workers ignoring alarms or switching off instruments on their own also increases.
The cost of lost data confidence arises when exposure assessments, work permits, validation results, and before-and-after comparisons must be repeated. If calibration status cannot be demonstrated, the valid scope of historical data must also be reassessed.
The cost of reactive maintenance is harder to predict than scheduled calibration. Failure immediately before a shift, insufficient spare instruments, expedited shipping, or waiting for outside service can stop the entire job.
The goal of a calibration program is therefore not to find the longest possible interval. It is to deploy testing and maintenance resources efficiently while controlling the chance of a wrong decision to an acceptable level. There is no reason to apply the same plan to an instrument used in a low-risk office environment and to a detector used for confined-space entry, emergency response, or repeated exposure to high contaminant concentrations.
There is no single calibration calendar for every workplace
OSHA cites an industry recommendation to verify the operational capability of portable direct-reading gas monitors at least before each day’s use and emphasizes that manufacturer instructions take priority. MSA likewise recommends a bump test before each day’s use for certain portable models and more frequent testing after impact or exposure to contaminants. These principles must not be stretched to mean that every fixed and portable instrument and every sensor has the same full-calibration interval. IEC 60079-29-2 treats the selection, installation, safe use, and maintenance of flammable-gas and oxygen detectors as a system. The applicable interval must reflect the equipment and site conditions.
When designing a site-specific interval, first identify the strictest applicable requirement among laws, permit conditions, manufacturer instructions, certification conditions, and internal minimum standards. Then assess the following variables.
Whether the instrument is used for a life-safety alarm, confined-space entry permit, leak investigation, process control, or reference trending
Whether it is portable or fixed, how often it is used and how long it is stored, and how it is handed over between shifts
The target gas and sensor principle, expected concentration, and possibility of overexposure, catalyst poisoning, or cross-sensitivity
The magnitude of environmental stress from temperature, humidity, pressure, dust, condensation, vibration, drops, and electromagnetic fields
Recent bump-test failure rate, pre-calibration deviation, adjustment amounts, sensor replacements, and repair history
Whether the calibration-gas composition, concentration, expiration date and stability, regulator, tubing, and flow conform to manufacturer requirements
Whether spare instruments, trained personnel, a docking station, or outside service are available for immediate use after a failure
Start new instruments, new sensors, and new processes with a conservative initial interval and review it as records accumulate. Conversely, after a drop, immersion, long period without use, sensor replacement, battery or pump repair, extreme temperature or humidity, exposure to a high concentration or poisoning substance, an unexpected value, or a failed bump test, do not wait for the next calendar date—verify the instrument immediately. Extending an interval requires evidence that pre-calibration deviations and failure histories are stable, not simply that “no recent accident has occurred.”
If the calibration gas or procedure is wrong, calibration itself creates error
A record showing that someone pressed the calibration button is not enough. Entering the wrong gas concentration, using an expired or empty cylinder, applying the wrong flow, using a leaking adapter or tubing that adsorbs a reactive gas, or using contaminated zero air can misadjust even a healthy sensor. The Honeywell BW Flex and MSA manuals give specific procedures for using the gas, regulator, tubing, and cap appropriate to the instrument and confirming that the displayed gas concentration matches the cylinder value.
The reliability of calibration gas must also be managed. ISO 6142-1 addresses traceability of component values, uncertainty, impurities, mixture stability, and final verification when cylinder calibration-gas mixtures are prepared by a gravimetric method. This does not mean a site user must personally prepare gas according to the standard. It provides the basis for checking that the cylinder certificate, composition and concentration, uncertainty, expiration date, and storage conditions are suitable for the intended purpose. Particular care is required for the effects of storage duration and delivery materials on reactive gases.
Execution records should include the instrument identifier, sensor types, test type, pre-test readings and results, the composition, concentration, cylinder number and expiration date of the gas used, the date and person performing the work, environmental conditions, failures and actions, and the next review date. When using an outside calibration laboratory, confirm that the certificate covers the specific instrument and measurement range, what standards and traceability were used, the decision criteria, and the results before and after adjustment. ISO/IEC 17025 is an international standard for evaluating the competence and consistent operation of testing and calibration laboratories, but whether a particular field instrument must be calibrated only by an accredited laboratory must be checked separately against governing rules and contract terms.
Conclusion: from managing dates to preventing wrong decisions
A good calibration program does not manage only the expiration date on a sticker. A pre-use visual and power inspection checks the basic condition; a bump test with test gas confirms gas delivery and sensor and alarm response; a calibration check verifies accuracy; and a full calibration adjusts reference points when necessary. When failures recur, the investigation extends to sensor poisoning, component damage, calibration gas, and the delivery system.
Delaying scheduled calibration may save only the work time visible today. In exchange, the workplace assumes the costs of mistaking danger for normal conditions, mistaking normal operations for danger, and losing confidence even in historical data. Setting test and calibration intervals based on site-specific risks, manufacturer requirements, and calibration history—and decisively quarantining failed instruments—is the minimum condition for turning measurements into safe decisions.
Sources
Calibrating and Testing Direct-Reading Portable Gas Monitors — U.S. Occupational Safety and Health Administration (OSHA), accessed 2026-09-09
Components for Evaluation of Direct-Reading Monitors for Gases and Vapors — U.S. National Institute for Occupational Safety and Health (NIOSH), accessed 2026-09-09
IEC 60079-29-2:2015 — International Electrotechnical Commission (IEC), accessed 2026-09-09
ISO 6142-1:2015 — International Organization for Standardization (ISO), accessed 2026-09-09
ISO/IEC 17025:2017 — International Organization for Standardization (ISO) and International Electrotechnical Commission (IEC), accessed 2026-09-09
ALTAIR io 4 User Guide: Bump Test — MSA Safety, accessed 2026-09-09
Honeywell BW Flex Series User Manual — Honeywell, accessed 2026-09-09