If a four-gas detector shows an unexpected value or an abnormal indication, you may wonder whether to calibrate it, repair it, or replace it with a new instrument. These tasks are not interchangeable; each addresses a different problem. Calibration checks the relationship between a measurement and a reference, adjustment changes the instrument indication, and repair addresses a fault. Replacement is a decision to select equipment that meets current requirements.
Calibration checks the relationship between a reference value and the instrument indication
Calibration establishes and verifies, under specified conditions, the relationship between values provided by measurement standards and the instrument’s indications. Getting a calibration result does not mean the instrument is automatically adjusted. Adjustment is a separate task that changes a setting or internal state so the instrument gives a required indication. When reviewing a calibration certificate or service record, distinguish the calibration result from whether adjustment was performed.
As a hypothetical example, suppose the instrument’s indication agrees with the reference when reference gas is applied. Calibration has checked that relationship, but there may be no need to change a setting. Conversely, finding a difference does not automatically identify its cause or determine the action. Depending on sensor condition and manufacturer procedures, adjustment or repair may be considered. This example explains the terms and does not specify a pass tolerance.
A bump test is a functional test that checks whether a sensor responds to known test gas and whether the alarm operates. Its purpose differs from calibration, so passing a bump test does not mean calibration is complete. Test intervals and procedures also vary by model and site requirements. Check the product manual instead of inventing a period that applies to all instruments.
Repair identifies a fault and restores function
A problem such as an instrument that will not power on or a sensor- or pump-related error may not be resolved by calibration alone, which checks measurement values against a reference. Conversely, a value outside a reference does not by itself prove that a component has failed. Visible codes and symptoms vary in meaning by model, so a service inspection is needed to identify the cause.
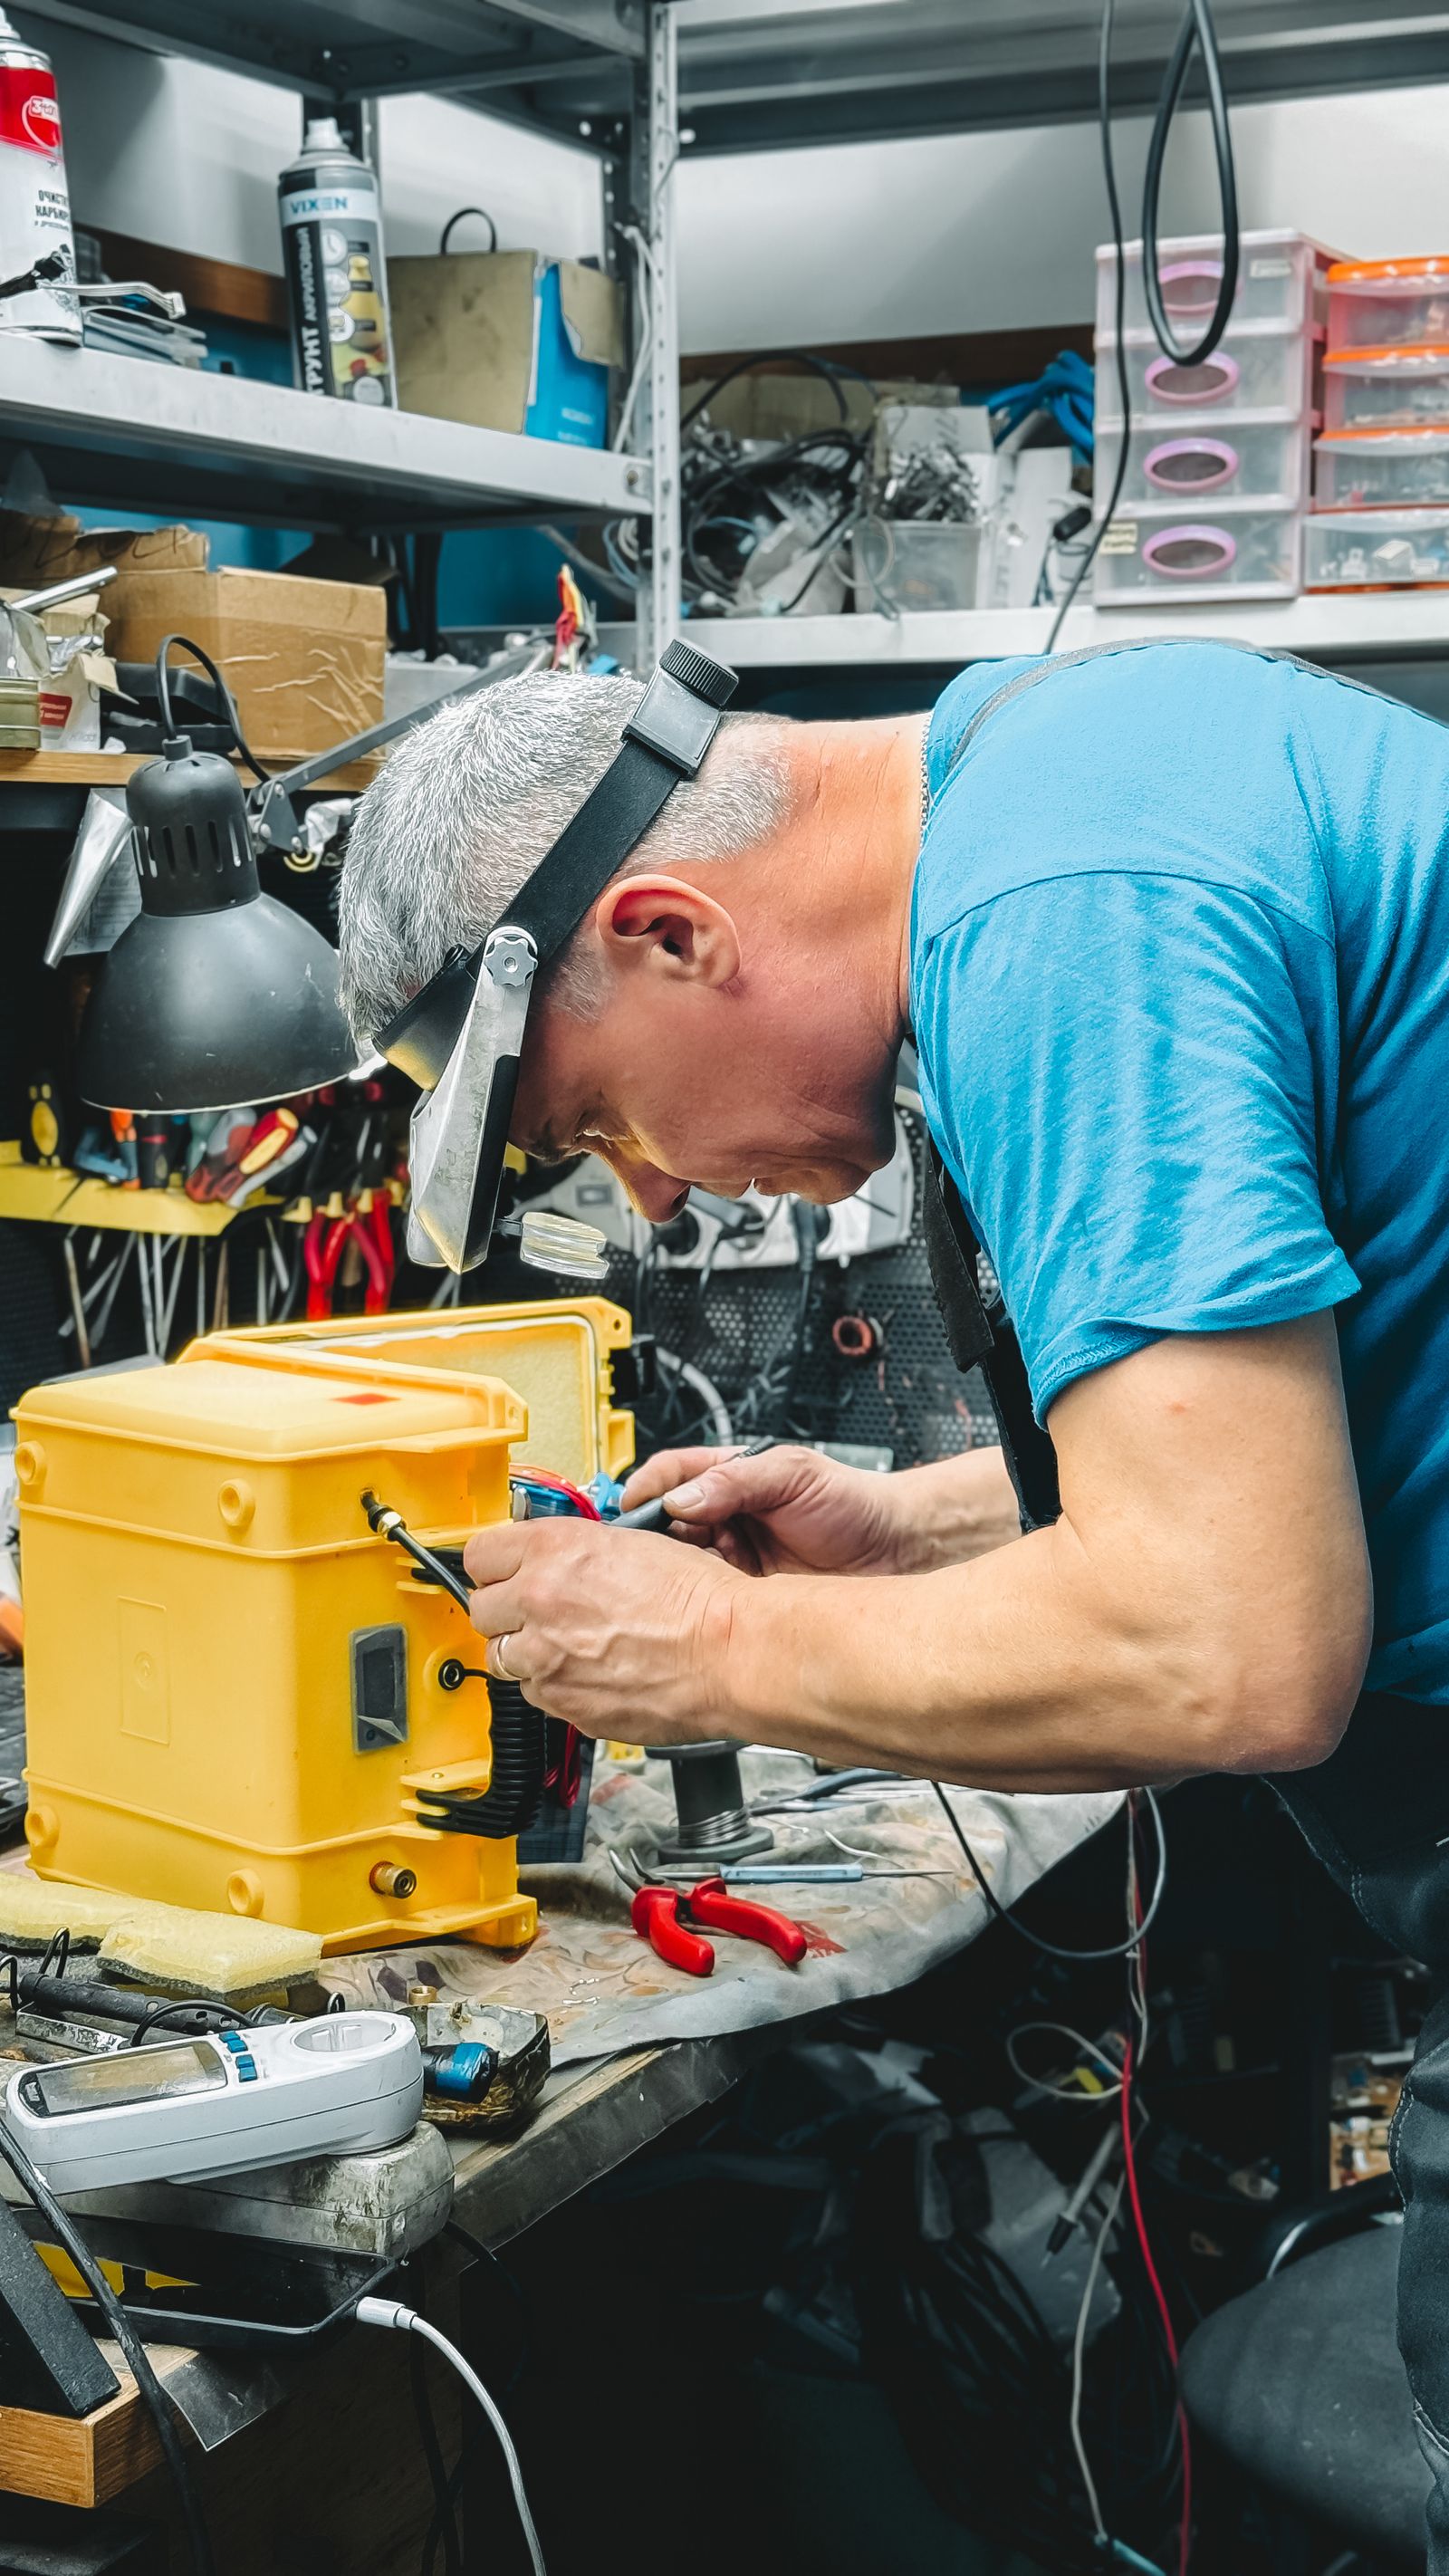
Repair addresses a problem with a component or function found during inspection. Which part to replace, whether repair is possible, and what checks follow completion depend on the actual condition and manufacturer’s service scope. For that reason, cost, repair time, or a sensor replacement interval cannot be established from a symptom alone. This is why improvised disassembly or unverified button operations should not substitute for diagnosis.
Replacement is an option when measurement requirements change
Even if existing equipment operates normally, calibration cannot add a gas channel that is not present or change the required range if the work now calls for something different. An additional instrument or a new configuration may need to be considered. On the other hand, if the measurement requirement has not changed but performance is in doubt, there is no need to decide on replacement before an inspection.
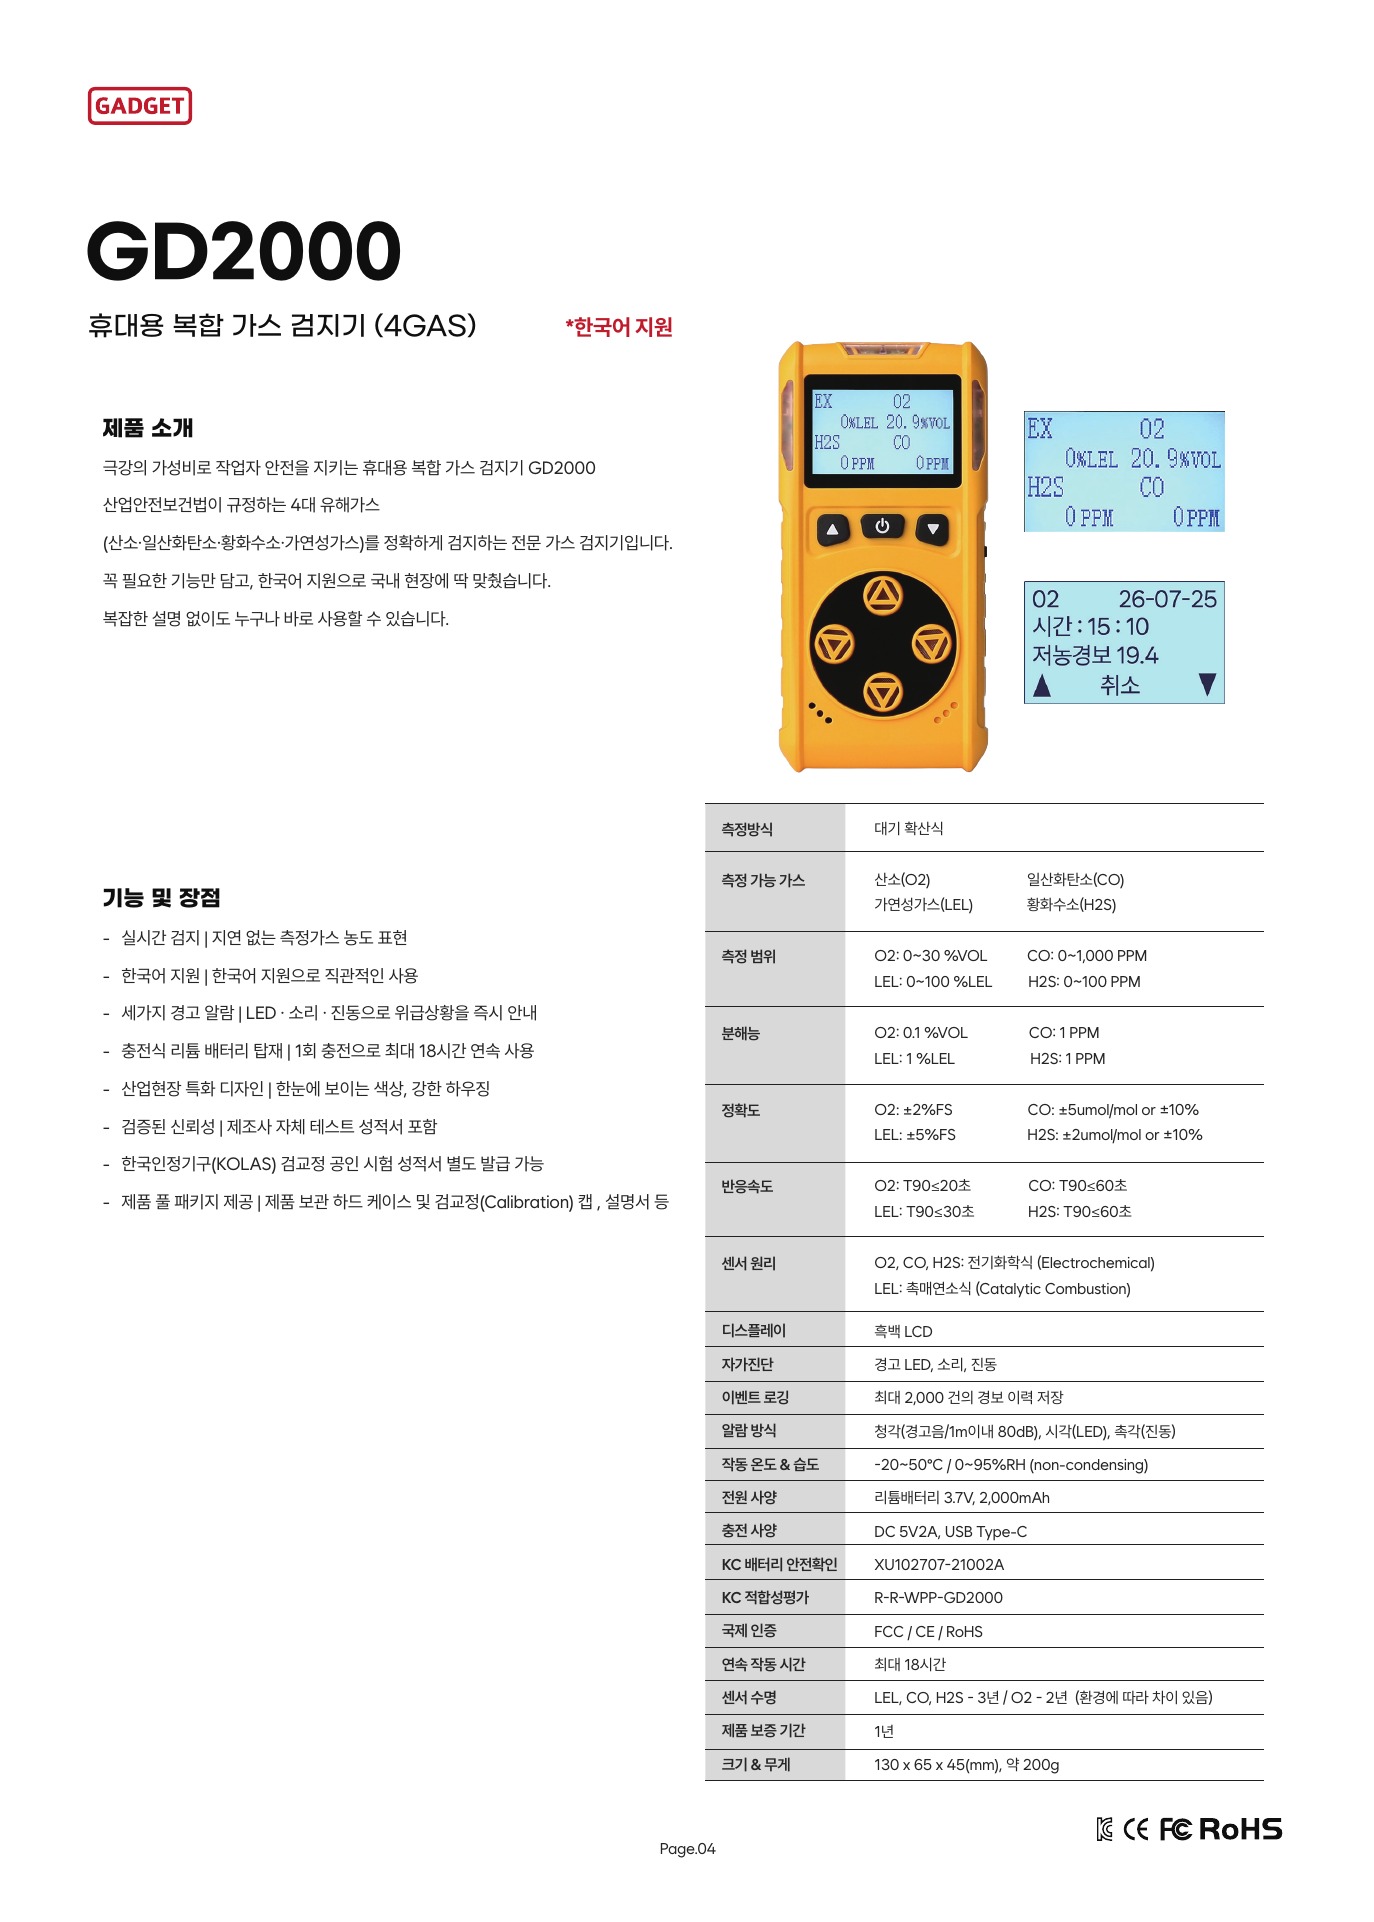
For example, even if an instrument measures oxygen, CO, H₂S, and a flammable gas, compare its current sensor configuration with a new task’s requirements if that task adds another target gas. Calibrating the existing sensors will not make them measure a gas they were not designed to detect. When selecting a new instrument, check the actual sensor combination and range rather than relying on its model name.
The reason people ask about calibration, adjustment, repair, and replacement together is that the same symptom can have several causes. For example, if a number looks different from what you expected, first separate whether the wrong unit or target gas was selected, whether the sensor needs a status check, or whether a component is actually faulty. This distinction does not diagnose a fault in advance; it helps identify which service can answer the question.
Even for a calibration request, confirm which gas channels and measurement ranges are in scope. If the instrument body contains several sensors, do not assume the model name alone means all channels receive the same treatment. Confirm the scope that can actually be accepted and the form of the result document with the service provider. This article does not state a price or turnaround time. If a calibration result differs from the reference, first read which channel and conditions it covers. If adjustment or repair was performed, that should appear as a separate work item. This distinction helps clarify what the phrase “calibration completed” means in terms of results and follow-up work.
The right question depends on the situation
If you want to know whether readings agree with a reference, look at the calibration result and its scope. If you suspect a functional fault, ask whether a service inspection is appropriate based on the symptom and model. If site requirements have changed, compare the new gas and range with the existing configuration. This sequence does not automatically decide which option to choose, but it helps avoid combining different problems under a single word such as “calibration” or “replacement.”
Share the latest measurement or inspection results and the model you have with AI Safety Korea Co., Ltd. to discuss whether your question concerns calibration, repair inspection, or a new sensor configuration.
Ask about GD2000 Inspection and Repair